When to replace a lift and when modernisation is sufficient
Lifts in panel buildings from the 1960s to the 1980s are today the most common case. Typical signs that it is time to act: repeated faults and long waits for parts, a car without doors or with manually opened shaft doors, inaccurate stopping, noise in flats near the shaft, and above all findings from expert inspections and inspection tests that repeat year after year. Today's new lifts are designed according to standards ČSN EN 81-20 and 81-50 and provide for barrier-free access, which an old lift cannot meet without extensive intervention.
Modernisation, i.e. Replacing the distribution board, drive, doors or cabin while retaining the shaft and part of the structure, makes sense for younger lifts in good condition. A complete replacement is more cost-effective where modernisation would be carried out in stages over several years. An inspection and a written assessment of the condition will determine what is most reasonable for your building.
What we provide for owners' associations and housing cooperatives
- Inspection and condition report of the existing lift and shaft, including the findings of the latest inspection reports.
- Two to three options for the meeting with an itemised breakdown, schedule, warranty and service regime to enable comparison and voting.
- Replacement entrance by entrance so that two entrances without lifts do not stand side by side and the building remains operational.
- Coordination with the building authority and technical inspection, handover of documentation, and testing.
- Service agreement after replacement with the same company that installed the lift and a clearly defined inspection regime in accordance with ČSN 27 4002.
How the process works in a residential building
- 1
Request from the building committee or property manager
Just provide the address, number of entrances and floors, and the lift's age. We will get back to you within 24 hours on working days.
- 2
Inspection and assessment
The technician will inspect the lift and the shaft, take photos, review inspection reports and write down the actual condition of the equipment and what the building really needs.
- 3
Options for the owners' meeting
Within 48 hours of the inspection, you will receive comparable offers. We can attend the meeting to present them and answer the owners' questions.
- 4
Decision, financing, date
After the vote, we will assist with documentation for loans or subsidies, schedule a date that suits the building, and discuss what is required with the authorities.
- 5
Replacement entrance by entrance and handover
Dismantling, installation, testing, commissioning. Residents are informed in advance of the duration and which entrance will be without an elevator.
Building operation during replacement
The most sensitive issue for any building's owners' association. Work is scheduled entrance by entrance, one lift at a time, with each entrance typically requiring several weeks from dismantling to testing. In advance, we coordinate with the board to identify residents who urgently need the lift (seniors, wheelchair users, families with prams) and use this to determine the sequence of entrances and dates. Construction work in the shaft can be carried out so that noise and dust are confined to working hours.
Financing and Support
Most homes finance the replacement from the repair fund or via a loan. The State Fund for Investment Support has announced the Energy-Efficient Residential Buildings programme of subsidised loans for 2026, which explicitly lists lift replacement among eligible expenses; however, the condition is an overall energy saving for the building, and the programme does not apply to Prague. According to information available to us, no separate grant solely for lifts has been announced for 2026. Conditions change, so we will verify them in your specific case and prepare the technical documentation for the application.
Home lift for a house that has never had one before.
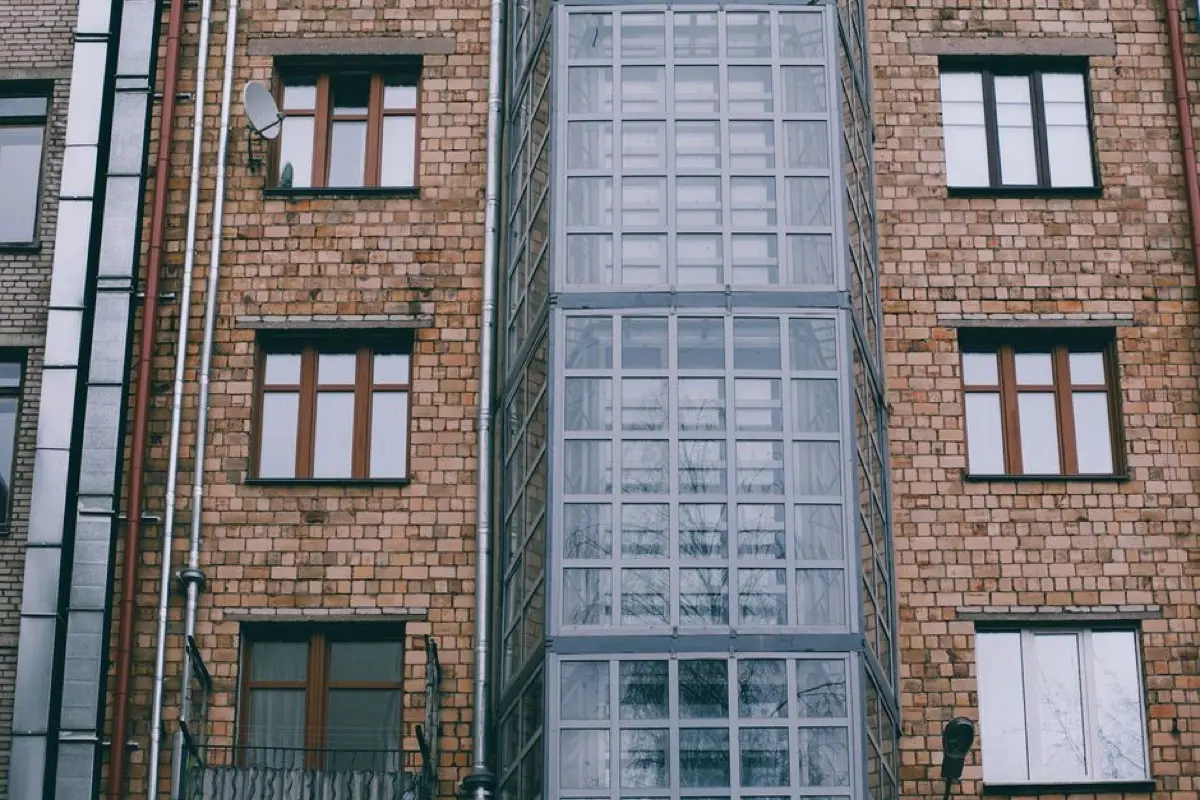
For lower residential buildings without elevators, typically four-storey brick blocks from the 1950s housing estates, an elevator is added to the façade as a separate shaft with access from intermediate landings or balconies. It follows the same principle as outdoor lift for a detached house, just with a larger cabin and requirements for discussion with the authorities and neighbours.