Where a home lift will fit in your house
We look for a vertical space that can be connected across floors: the stairwell void, an alcove in the entrance hall aligned on both levels, a utility room or cloakroom, and exceptionally part of a room. A self-supporting lift requires a footprint of approximately 1 x 1.2 m plus space in front of the doors. If nothing such is found in the house, it is time for outdoor extension.
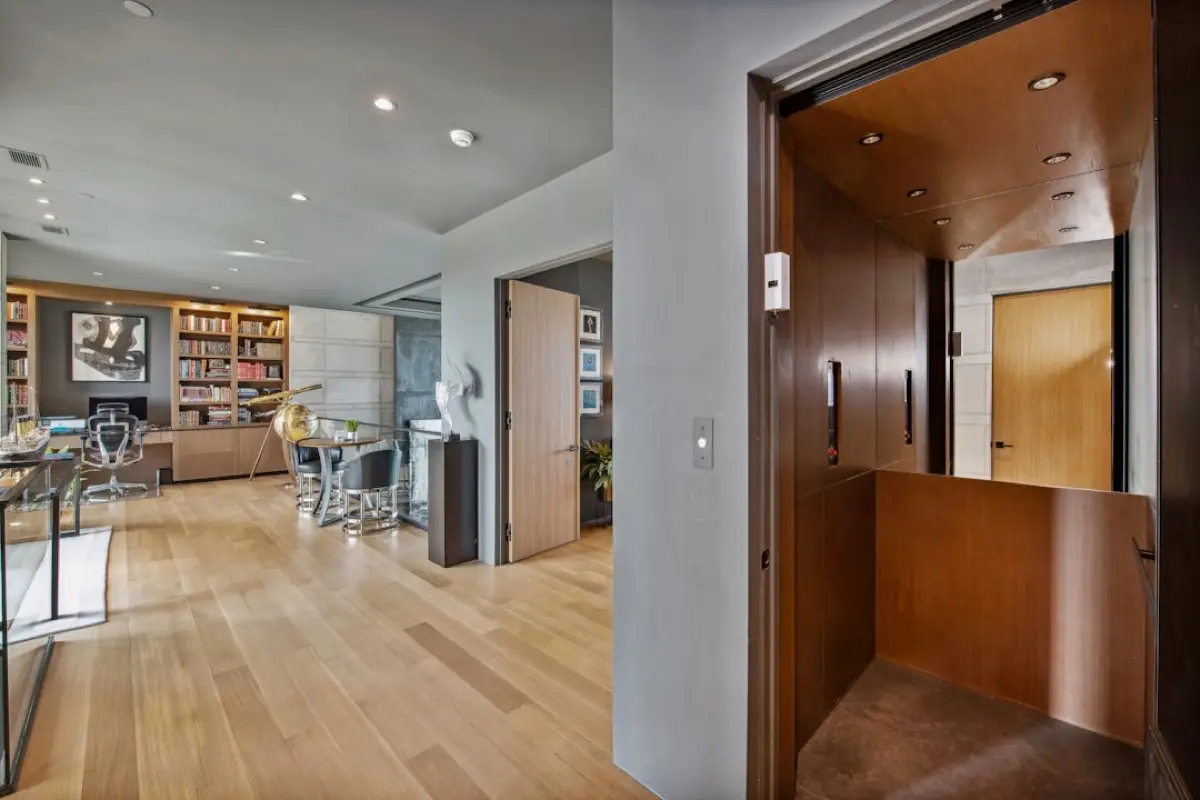
What is required in terms of construction work
- Ceiling penetration at the location where the lift passes, preserving load-bearing elements; a structural engineer will assess whether it is a timber or reinforced concrete floor.
- Floor straight and level; for most self-supporting lifts, the recess is eliminated or reduced to just a few centimetres.
- Electricity: 230 V socket for screw-driven lifts and platforms; for hydraulic ones, as per the power unit.
- Height of the upper floor above the cabin to accommodate the upper part of the structure; for low-pitched attics this is solved by a lower cabin or another type.
Permit: notification or nothing?
An internal lift that does not affect load-bearing structures or alter the building's appearance is typically classified under Building Act 283/2021 Coll. As a construction modification requiring no permit. However, if load-bearing structures are affected (e.g., penetrating a reinforced concrete floor), notification to the authority is usually required. The addition of an external shaft almost always requires approval. Practices vary between authorities, so we will verify this directly with your local office and prepare the necessary documentation.
Order timeline
- 1
Site survey
Within a week of arrangement, free of charge. The deliverable is two to three variants for placement and technology.
- 2
Offer and selection
Within 48 hours of surveying. Itemised breakdown: lift, installation, construction preparation, electrical work, documentation.
- 3
Project and permit
Depending on the scope. Static assessment of the penetration, location drawing, and possibly a notification or application to the authority.
- 4
Made to measure
Approximately weeks, depending on the manufacturer and cabin design. Meanwhile, construction preparations are underway.
- 5
Installation and handover
A few days. Testing, commissioning, training, handover of documentation and inspection schedule.